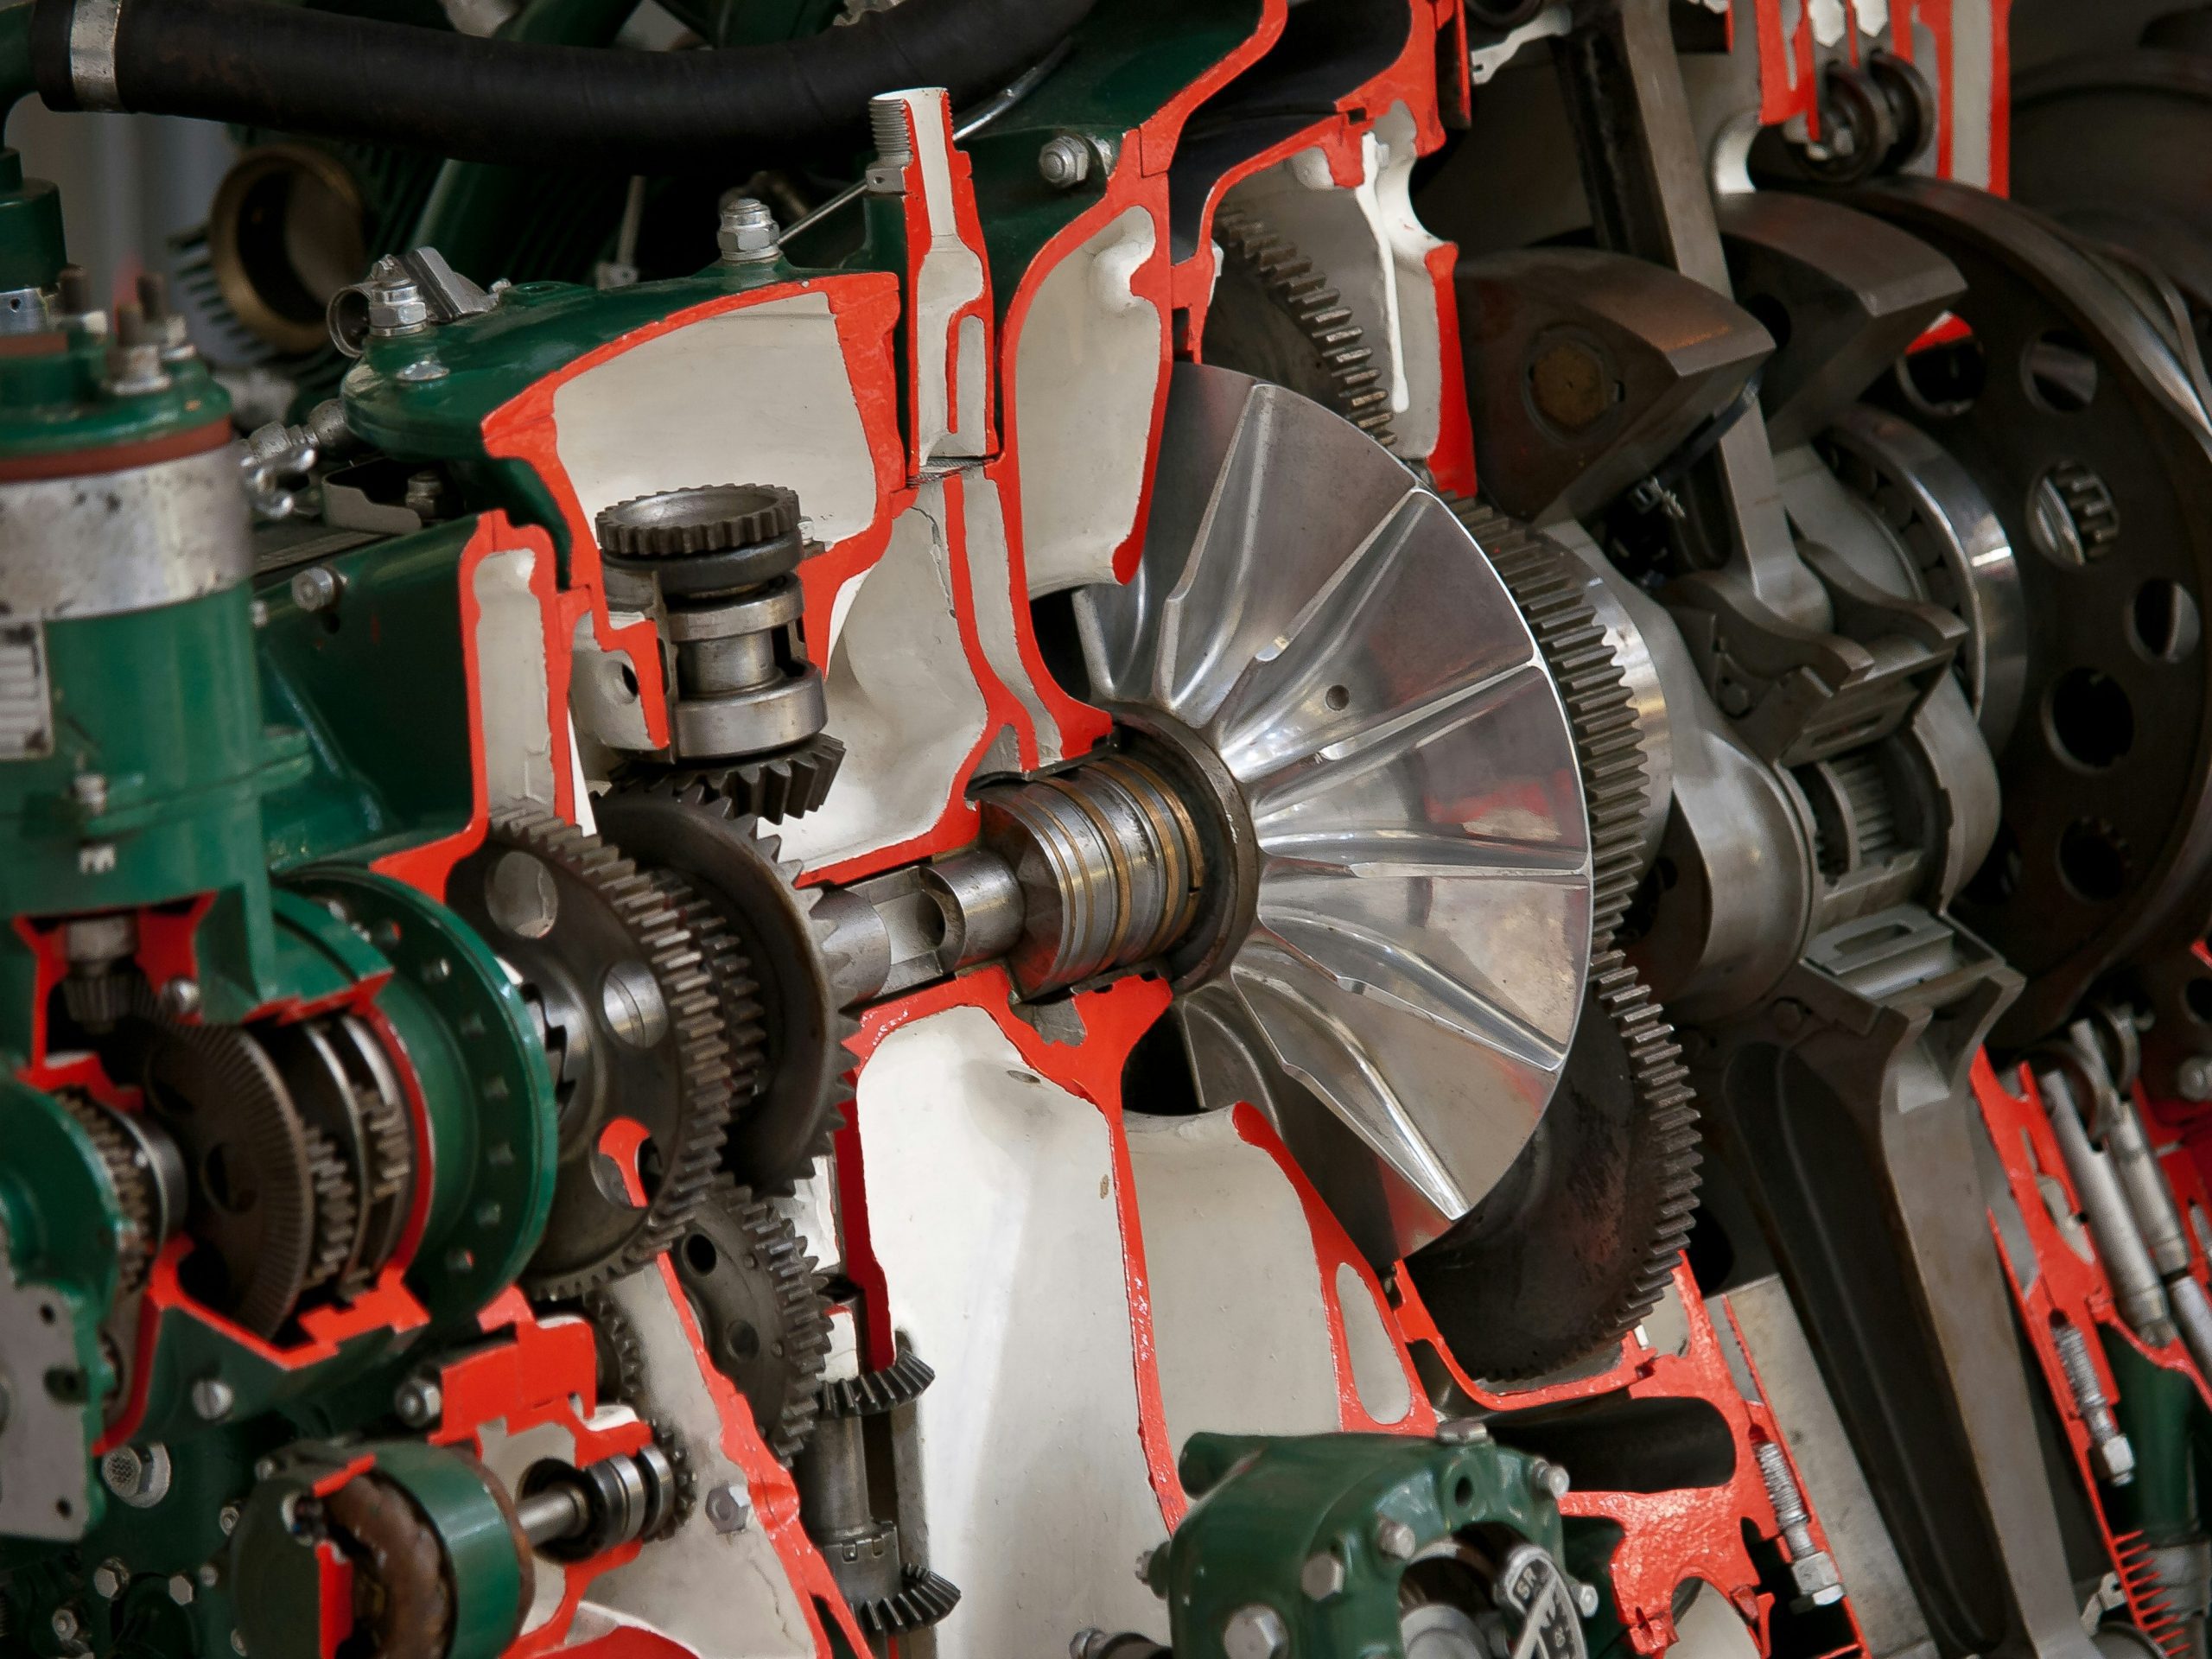
When we talk about making machines run better and last longer, one topic that often gets overlooked, but is absolutely critical, is gearbox alignment. In short, proper gearbox alignment is about making sure all the rotating components within your machinery – think shafts, gears, and bearings – are perfectly lined up with each other. It’s not just a minor detail; it’s fundamental to how long your equipment lasts, how much energy it uses, and how reliably it operates. Getting it wrong can lead to serious headaches down the line, from unexpected breakdowns to higher running costs.
Why Does Alignment Even Matter? The Hidden Costs of Misalignment
You might be thinking, “It’s just a little off, what’s the big deal?” Well, even a slight misalignment can start a cascading chain of problems. Imagine two high-performance athletes trying to run a race while constantly bumping into each other – that’s a bit like what misaligned machinery experiences. The machine has to work harder just to overcome the internal friction and stress caused by components that aren’t playing nicely together.
This wasted energy isn’t just an abstract concept; it translates directly into higher electricity bills. Beyond that, the constant stress and vibration put an immense strain on critical components like bearings, seals, and the gear teeth themselves. These parts are designed to handle specific loads when everything is running smoothly. When things are misaligned, those loads become uneven, concentrated, and frankly, destructive.
Think about the lifespan of your equipment. A gearbox that’s consistently running out of alignment will wear out significantly faster than one that’s properly aligned. This means more frequent replacements, more downtime for repairs, and ultimately, a much higher total cost of ownership. It’s a classic example of a “penny wise, pound foolish” scenario if you cut corners on alignment. Addressing alignment proactively is an investment in your equipment’s longevity and your operational budget’s health.
The Unseen Energy Drain
Every time a misaligned shaft tries to turn, it’s fighting itself. This resistance translates into more power demand from the motor. Over time, these small increases in energy consumption add up to substantial figures on your utility bill. It’s essentially paying for energy that isn’t doing any productive work, just generating heat and wear.
Premature Component Failure
Bearings and seals are often the first casualties of misalignment. When shafts aren’t parallel or concentric, bearings experience uneven loads, leading to premature fatigue and failure. Seals, designed to prevent lubricant leaks, get stressed and deformed, leading to lubricant contamination and loss – another major contributor to gearbox failure. Beyond these, the gear teeth themselves, though robust, are not immune to the effects of sustained uneven loading, which can lead to pitting, spalling, and eventual catastrophic failure.
Increased Vibration and Noise
Misalignment is a major source of undesirable vibration. This isn’t just an annoyance; excessive vibration can further damage machinery components, loosen fasteners, and even affect the structural integrity of the surrounding plant. It’s also a tell-tale sign that something isn’t quite right and serves as an early warning system for attentive operators.
Proper gearbox alignment is crucial for the efficient operation and longevity of industrial machinery. Misalignment can lead to increased wear and tear, resulting in costly repairs and downtime. For more insights on the importance of gearbox repair and maintenance, you can refer to a related article that discusses various aspects of industrial gearbox repair in Florida. This article provides valuable information on how to ensure optimal performance through proper alignment and maintenance practices. To read more, visit this link.
Types of Misalignment: Knowing What You’re Up Against
Before you can fix a problem, you need to understand what kind of problem you’re dealing with. In the world of gearboxes and rotating machinery, there are generally three main types of misalignment, and sometimes, a combination of them. Each presents its own set of challenges and requires a slightly different approach to correction.
Angular Misalignment
Imagine two shafts that are trying to meet at an angle rather than perfectly straight. That’s angular misalignment. Their centerlines intersect at a point, but they are not parallel. This puts a bending stress on the shafts and applies uneven forces on the coupling and bearings. It’s quite common and can often be visually identified with careful inspection, though precision tools are still needed for accurate measurement.
Parallel (Offset) Misalignment
In contrast to angular misalignment, parallel misalignment means the shafts are parallel to each other, but their centerlines are offset. They’re like two parallel train tracks that are too far apart or too close together. This creates a shear force on the coupling and also causes uneven loading on bearings and seals. It can sometimes be harder to spot visually than angular misalignment, as the shafts look parallel but aren’t on the same plane.
Combination Misalignment
Most real-world scenarios aren’t as neat as just purely angular or purely parallel. More often than not, you’ll encounter a combination of both. One shaft might be slightly angled and slightly offset from the other. This cocktail of forces is particularly damaging, as it introduces complex stress patterns that can accelerate wear and tear on multiple components simultaneously. Addressing combination misalignment requires a systematic approach to correct both angularity and offset simultaneously.
The Tools of the Trade: How We Achieve Precision
Gone are the days of using a straight edge and eyeball to align critical machinery. While those methods might still have a place for very rough estimations or non-critical applications, modern industrial settings demand a much higher degree of precision. The tools available today allow for micron-level accuracy, which is essential for maximizing efficiency and lifespan.
Laser Alignment Systems
These are arguably the gold standard in modern alignment. Laser alignment systems use a low-power laser beam to measure the relative position of two shafts. The system typically consists of two sensor units, one mounted on each shaft, that communicate wirelessly or via cable. As the shafts are rotated, the sensors measure the offset and angularity in both the horizontal and vertical planes. The software then processes this data and provides real-time adjustments, often with clear graphical interfaces that guide the technician through the correction process.
Benefits of Laser Alignment:
- High Accuracy: Capable of measuring misalignment down to a few microns.
- Speed: Much faster than traditional methods, especially for complex alignments.
- Ease of Use: User-friendly interfaces guide the technician through the process.
- Documentation: Systems often provide printable reports for record-keeping and analysis.
- Reduced Human Error: Minimizes subjective interpretation.
Dial Indicators
Before laser systems became prevalent, and still widely used in many applications, dial indicators were the go-to precision tool. These mechanical devices measure small linear distances or displacements. For alignment, multiple dial indicators are typically mounted on brackets around the shafts, often in a “rim and face” or “reverse indicator” setup. By rotating the shafts and taking readings at various points, technicians can calculate the amount of misalignment.
Benefits of Dial Indicators:
- Cost-Effective: Generally less expensive than laser systems.
- Reliability: Mechanical and robust, less susceptible to electronic interference.
- Versatility: Can be used in situations where laser access is difficult.
Challenges with Dial Indicators:
- Requires Skill: Interpreting readings and performing calculations accurately demands more experience.
- Time-Consuming: Can take longer to set up and get accurate readings.
- Potential for Human Error: More prone to reading errors or calculation mistakes.
Straight Edges and Feeler Gauges (For Rough Checks)
While not suitable for precision alignment, straight edges and feeler gauges can be useful for quick, preliminary checks or for identifying gross misalignment issues before bringing in more sophisticated tools. A straight edge can visually confirm if two shaft faces are roughly parallel, and feeler gauges can measure small gaps. These are good for a first glance but should never be relied upon for critical alignment tasks. Think of them as a “red flag” indicator rather than a precision measurement device.
The Alignment Process: A Step-by-Step Guide
Achieving precise gearbox alignment isn’t just about grabbing a tool and pushing things around. It’s a systematic process that requires careful planning, attention to detail, and often, iterative adjustments. Rushing any step can negate the effort put into others.
Preparation is Key
Before you even think about moving anything, a thorough preparation phase is crucial. This helps ensure that the alignment process is as smooth and accurate as possible.
- Safety First: Always follow lockout/tagout procedures. Ensure the machinery is de-energized, isolated, and cannot accidentally start. Personal protective equipment (PPE) is non-negotiable.
- Cleanliness: Remove any dirt, grease, or debris from mounting surfaces, footpads, and under the motor feet. Even a small piece of grit can throw off alignment.
- Inspect Components: Check the condition of the coupling, shafts, and bearings. Worn or damaged components can make accurate alignment impossible or temporary. Replace anything suspect.
- Check for Soft Foot: This is a surprisingly common issue where one or more of the machine’s feet aren’t properly supported, causing the machine frame to twist when bolted down. It’s like a wobbly table. Soft foot must be corrected before alignment, often by shimming the affected foot until all feet are evenly supported. Laser systems often have built-in soft foot detection.
- Thermal Growth Considerations: Machinery can expand or contract with temperature changes. If your gearbox operates at a significantly different temperature than ambient, you’ll need to account for thermal growth in your target alignment settings. Manufacturers often provide thermal offset recommendations.
Measurement and Shimming
Once preparatory steps are complete, the actual measurement and adjustment phase begins.
- Initial Readings: Using your chosen alignment system (laser or dial indicators), take initial readings to determine the current state of misalignment. This gives you a baseline.
- Identify Adjustment Needs: The alignment system software (or your calculations) will tell you precisely how much to move the motor (or driven component) in the horizontal and vertical planes. For vertical adjustments, this involves adding or removing shims under the motor feet. Shims are thin, precisely cut pieces of metal used to adjust height.
- Shimming Technique: Always use full complement shims that cover the entire footpad. Avoid using partial shims or stacking too many thin shims, as this can create soft foot conditions or uneven support. Shims should always be clean and burr-free. Adjust the shims incrementally, re-checking alignment after each adjustment. It’s often a process of over-correcting slightly, then backing off.
Horizontal Adjustments
After vertical alignment is set, focus on horizontal adjustments.
- Push-Pull Bolts: Many machines are equipped with push-pull bolts for making fine horizontal adjustments. These allow you to precisely move the motor side to side without striking it.
- Careful Increments: Make small, controlled horizontal movements. Re-tighten hold-down bolts slightly before taking new readings to ensure the machine has settled into its new position. This is an iterative process.
Final Checks and Documentation
Once you’ve achieved the desired alignment tolerances:
- Re-Check All Fasteners: Ensure all hold-down bolts are tightened to the manufacturer’s specifications.
- Final Alignment Readings: Take a final set of alignment readings to confirm that everything is within tolerance. This provides a record of the finished alignment.
- Documentation: Save all alignment reports. This data is invaluable for troubleshooting future issues, demonstrating compliance, and tracking equipment health over time. It also helps in planning future maintenance.
Proper gearbox alignment is crucial for the efficient operation of industrial machinery, as misalignment can lead to increased wear and tear, reduced performance, and costly repairs. For those interested in understanding the intricacies of gearbox maintenance, a related article on industrial gearbox repair provides valuable insights into best practices and common pitfalls. You can read more about this essential topic in the article found here.
Beyond Installation: Ongoing Monitoring and Maintenance
Achieving perfect alignment during installation is fantastic, but it’s not a “set it and forget it” situation. Over time, various factors can cause machinery to drift out of alignment. That’s why a proactive approach to monitoring and maintenance is so important.
Regular Alignment Checks
Don’t wait for problems to appear. Incorporate regular alignment checks into your preventative maintenance schedule. The frequency will depend on the criticality of the equipment, its operating conditions, and historical data. High-vibration environments or machines subjected to frequent starts and stops might need more frequent checks.
Vibration Analysis
Vibration analysis is a powerful diagnostic tool that can indirectly indicate misalignment. An increase in specific vibration frequencies can often point to developing misalignment issues before they become severe. By trending vibration data, maintenance teams can identify when an alignment check is due. This is a form of condition-based monitoring, allowing you to intervene only when necessary, rather than on a fixed schedule.
Thermography
Thermal imaging cameras can reveal hot spots on couplings, bearings, and motor casings. While increased temperature can be indicative of many issues, consistent hot spots in areas related to power transmission can sometimes signal excessive friction due to misalignment. It’s another non-invasive way to get clues about the health of your rotational equipment.
Lubrication Management
Proper lubrication is intertwined with alignment. Misaligned components can cause seals to fail, leading to lubricant leakage and contamination. Conversely, ensuring the correct type and amount of lubricant is present helps dissipate heat and reduce friction, which can mitigate the immediate consequences of minor misalignment, although it doesn’t fix the root cause. It’s about ensuring all parts of the maintenance puzzle are working together.
Root Cause Analysis for Failures
When a gearbox does fail prematurely, resist the urge to just fix it and move on. Conduct a thorough root cause analysis. Was misalignment a contributing factor? Understanding why a component failed can prevent recurring issues and help refine your maintenance strategies, including alignment practices. This might involve examining bearing wear patterns, coupling condition, and even looking at operating logs.
By dedicating attention to gearbox alignment, you’re not just performing a maintenance task; you’re actively investing in the reliability, efficiency, and longevity of your industrial machinery. It’s a foundational element of sound asset management that pays dividends in reduced costs, fewer breakdowns, and a more productive operation.
FAQs
What is gearbox alignment?
Gearbox alignment is the process of ensuring that the input and output shafts of a gearbox are properly aligned to prevent excessive wear and damage to the gears and bearings.
Why is gearbox alignment important?
Proper gearbox alignment is important because misalignment can lead to increased vibration, noise, and heat generation, which can ultimately result in premature failure of the gearbox components.
How is gearbox alignment performed?
Gearbox alignment is typically performed using precision measurement tools such as dial indicators and laser alignment systems to ensure that the input and output shafts are parallel and at the correct distance from each other.
What are the consequences of improper gearbox alignment?
Improper gearbox alignment can lead to increased energy consumption, decreased equipment reliability, and increased maintenance costs due to premature wear and failure of gearbox components.
When should gearbox alignment be checked?
Gearbox alignment should be checked during installation, after any major maintenance or repair work, and periodically as part of a preventive maintenance program to ensure optimal performance and longevity of the gearbox.